The hallway
From the original hallway to exposed ceiling joists and wall surfaces.
 CS PROPERTYCLEARANCES & WASTE07859 703630 ↗
A property taken back, room by room. Explore the original interiors and the stripped-back spaces from our Warrington job.
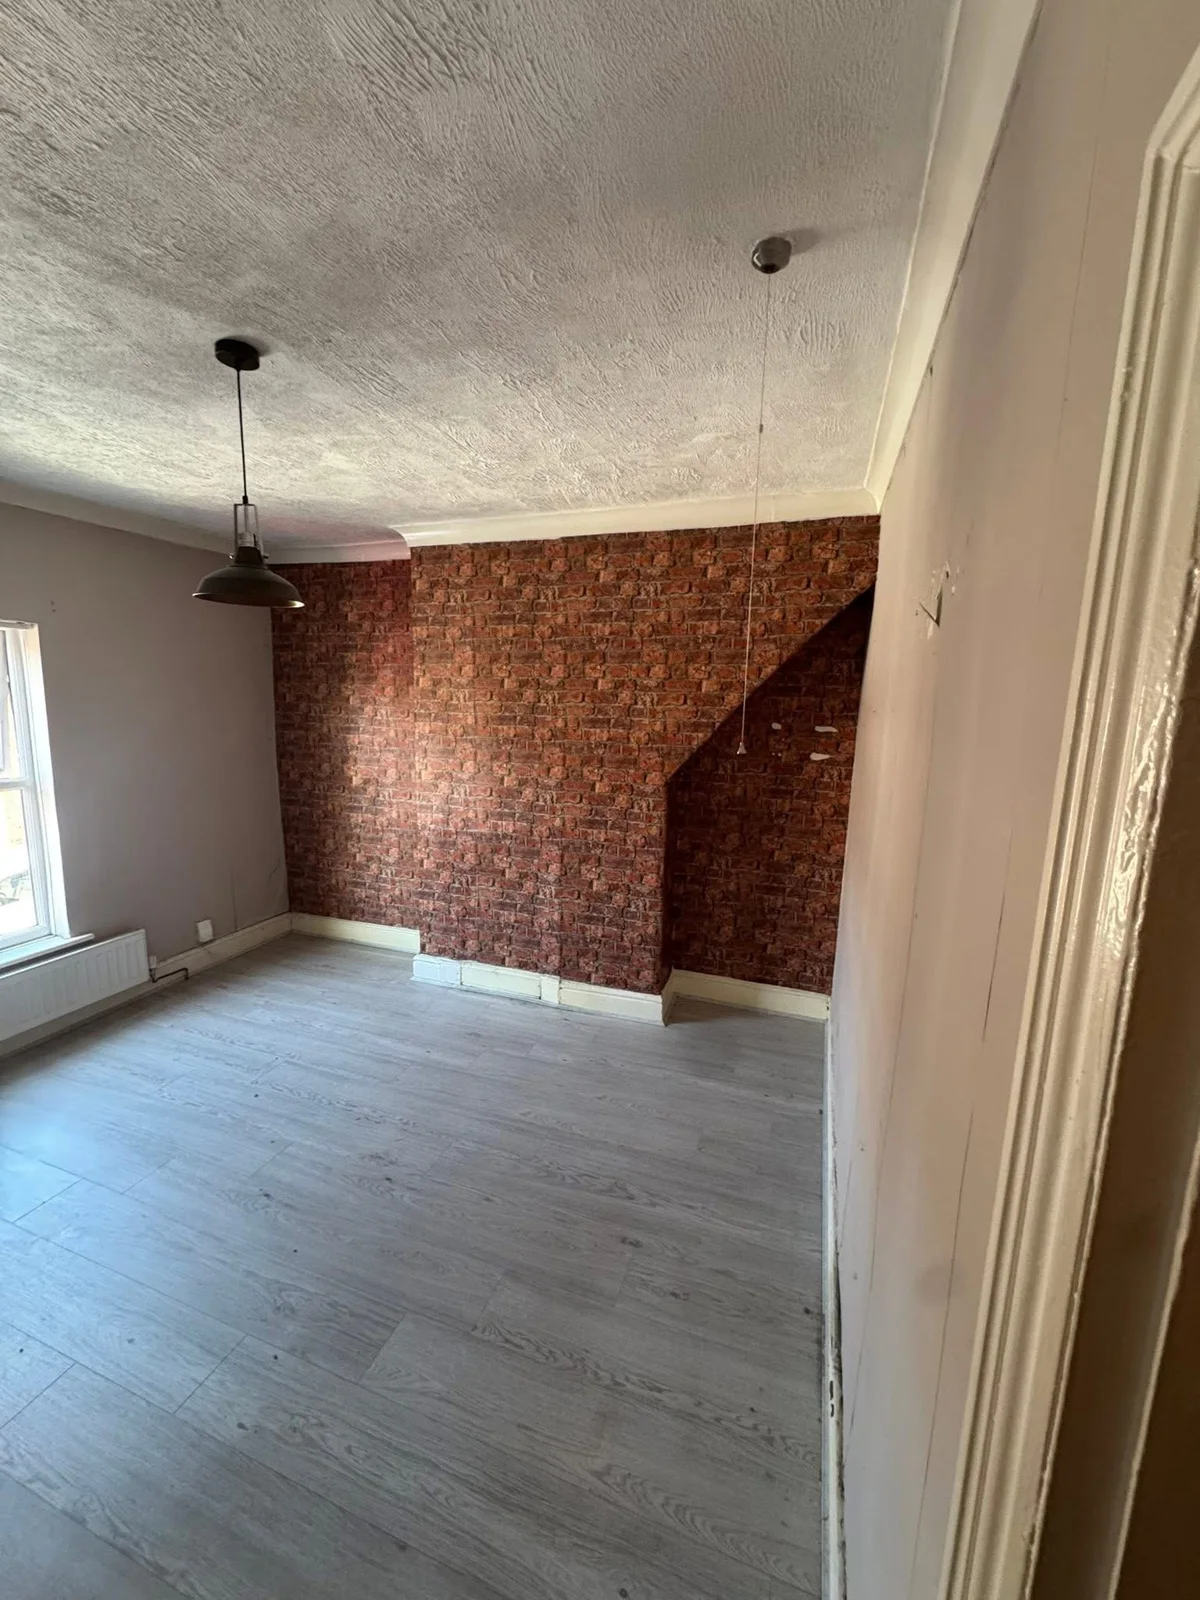 Before the strip-out
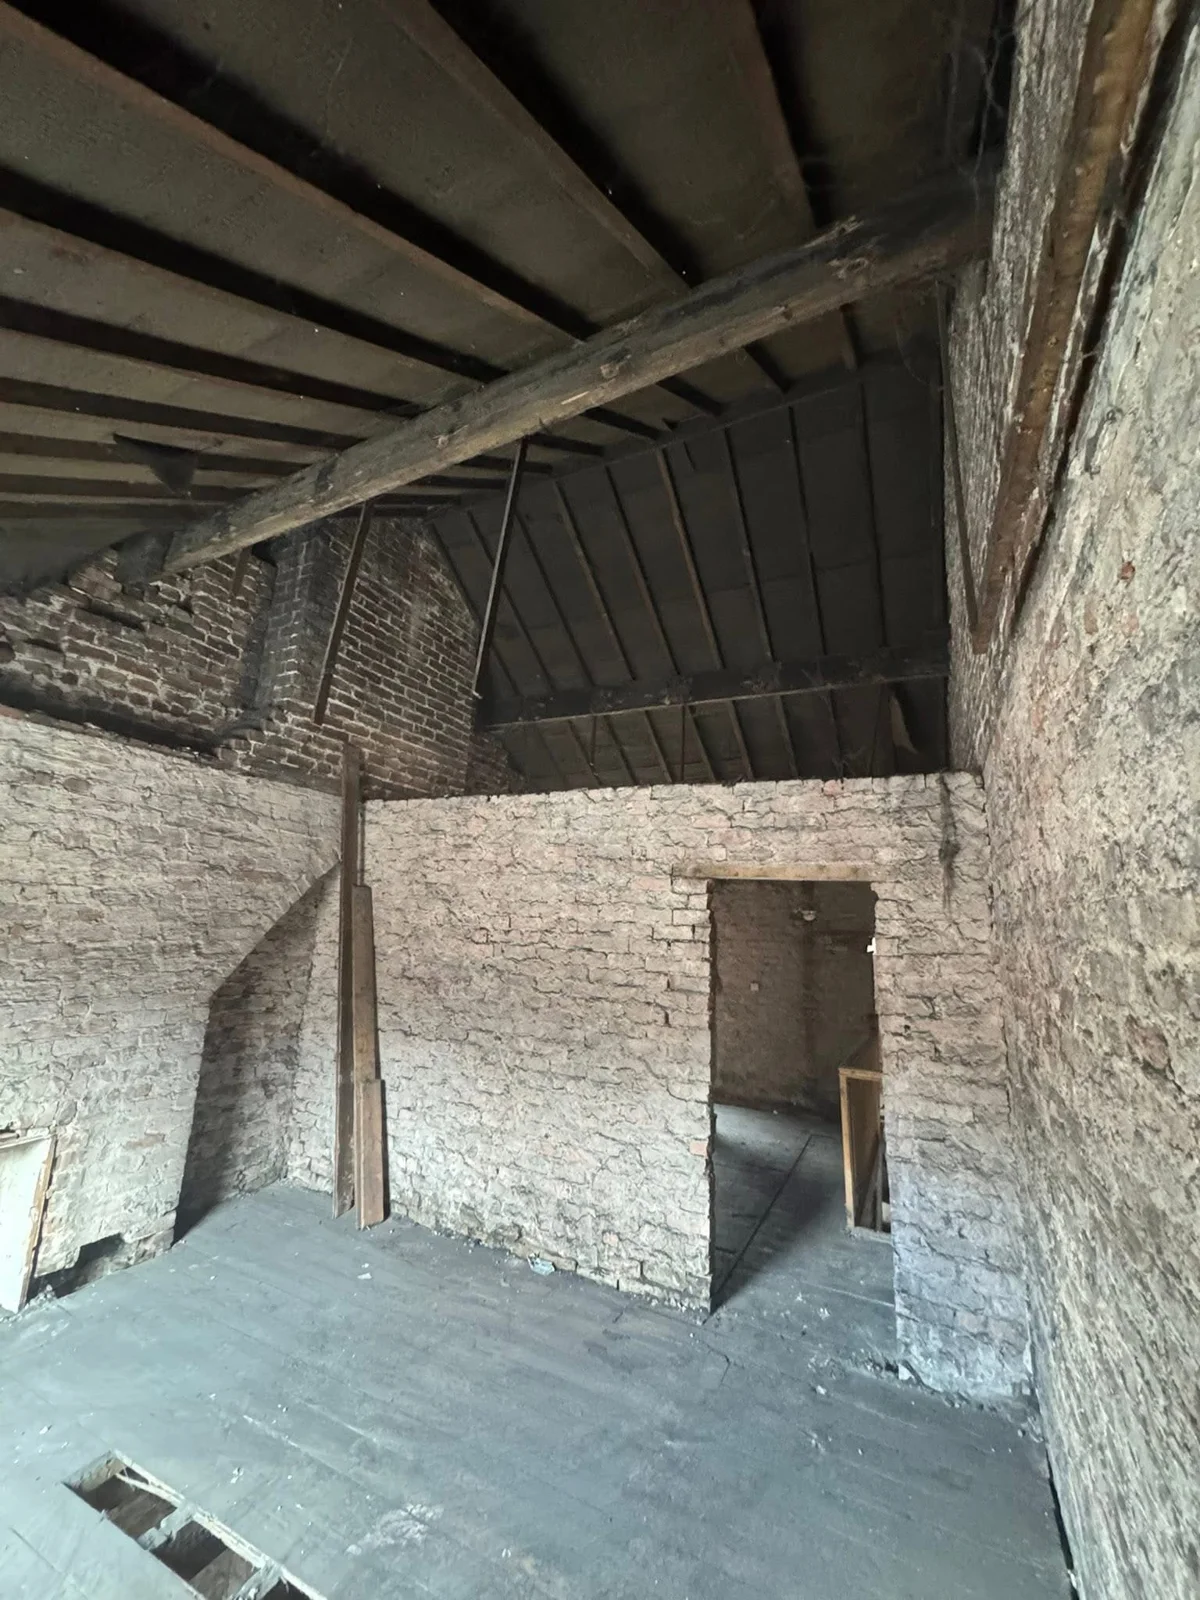
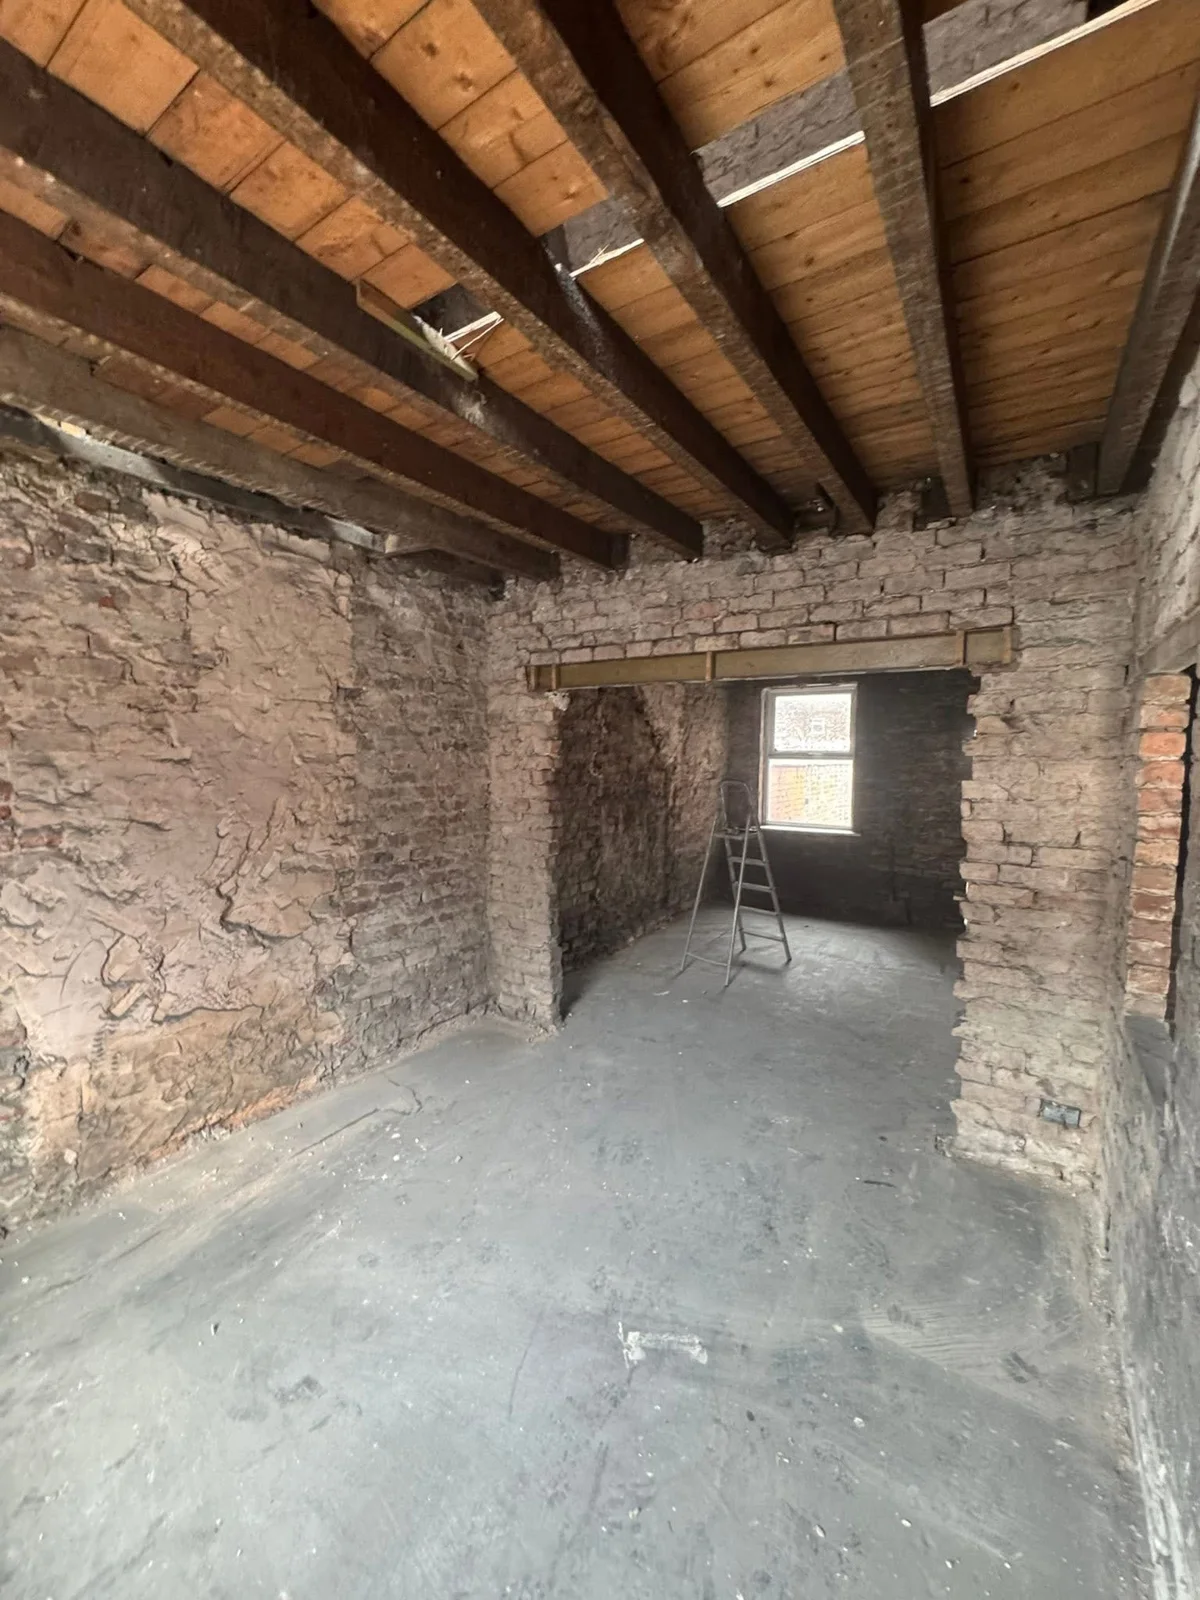
This Warrington property was taken back from decorated interiors to exposed masonry and timber, opening up the spaces for the next stage of renovation.
The work moved through the property, removing wall and ceiling finishes and lifting floor coverings. These photographs show the hallway, living spaces, kitchen, landing and upper rooms before work, alongside the stripped-back rooms and exposed structure.
Wall finishes removedUnderlying masonry exposed across the stripped rooms.
Ceilings taken backCeiling finishes removed, revealing timber joists and roof structure.
Floor coverings liftedUnderlying floor surfaces and boards visible in the stripped spaces.
The change, room by roomViews of the property before work and at the stripped-back stage.
Three views into the job. Tap any photo to enlarge it and read its caption.
From the original hallway to exposed ceiling joists and wall surfaces.
Decorated rooms and the same part of the property at the stripped-back stage.
Ceiling and wall finishes removed to reveal the roof timbers and masonry.
A compact gallery of all 47 photographs from the job. Open any image for a larger view, then move through the job with the arrows.
Showing 12 of 47 photos
Tap a photograph to see it in full.
 VIEW THE ORIGINAL POST ↗
See this Warrington project on Joe’s personal Facebook profile, with the original post, reactions and comments.
Send Joe the postcode, a few photographs or plans, and what you want stripped out. Larger projects can be assessed with a site visit so the scope is clear before work begins.